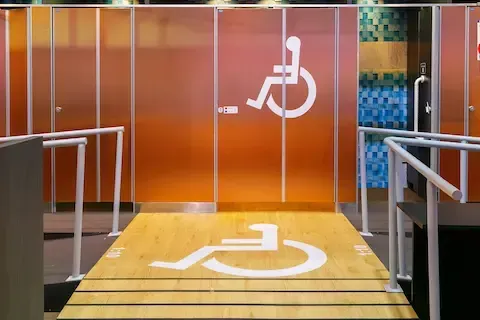
ADA Restroom Upgrades for Minneapolis Commercial Sites
Restrooms are one of the most scrutinized spaces in any commercial building when it comes to accessibility compliance. For Minneapolis businesses, whether you operate a retail storefront in Uptown, a professional office in the North Loop, or a medical facility near downtown, ADA restroom requirements are not optional. They apply to new construction, renovations, and—in many cases—existing facilities that serve the public. Understanding what these upgrades involve, what triggers compliance, and what you should realistically budget is the starting point for any responsible planning process.
What Triggers ADA Restroom Compliance in Existing Buildings
Many Minneapolis business owners assume ADA requirements only apply when building something new. That is not accurate. Under the Americans with Disabilities Act, any renovation to a commercial facility triggers accessibility requirements for the area being altered. If you renovate a restroom, you must bring that restroom into compliance. If you renovate a primary function area—a dining room, a retail floor, or a lobby—you may also be required to create an accessible path of travel to the nearest restroom, even if the restroom itself is not part of the renovation scope.
Minnesota also enforces its own State Accessibility Code, which in some cases exceeds federal ADA minimums. Local enforcement falls under the Minnesota Department of Labor and Industry, and Minneapolis building permits for commercial renovations will typically require an accessibility review. Working with a contractor or design professional who understands both layers of regulation will save you from costly corrections during inspections.
Core Requirements for ADA-Compliant Restrooms
An ADA-compliant restroom is not simply about grab bars and a wider stall. The standard covers a broad range of technical specifications, and all of them matter during a building inspection. Key requirements include:
- Accessible route: A continuous, unobstructed path from the building entrance to the restroom, free of steps or abrupt level changes exceeding half an inch
- Door clearance: Minimum 32-inch clear opening at the entrance, with maneuvering clearance on both sides that allows wheelchair approach and exit
- Turning radius: A 60-inch diameter clear floor space inside the restroom for wheelchair turning
- Toilet height and position: Seat height between 17 and 19 inches, with the centerline of the toilet 16 to 18 inches from the side wall
- Grab bars: Side and rear grab bars installed at 33 to 36 inches above the finished floor, properly anchored to blocking in the wall
- Lavatory clearance: Knee clearance beneath the sink, insulated pipes to prevent burns, faucet controls operable with a closed fist
- Mirror height: Bottom edge no higher than 40 inches from the finished floor for a wall-mounted mirror
- Accessories: Dispensers, hand dryers, and other fixtures mounted within accessible reach range
Single-occupancy restrooms—common in small Minneapolis retail and restaurant spaces—must be fully accessible as a single room rather than through a dedicated stall. This often requires more significant reconfiguration than multi-stall facilities.
Common Upgrade Scenarios in Minneapolis Commercial Spaces
The specific work involved in an ADA restroom upgrade depends heavily on the existing conditions of your space. Older commercial buildings in Minneapolis, particularly those in neighborhoods like Northeast, the Warehouse District, or along Nicollet Mall, were constructed long before modern accessibility standards existed. These buildings frequently present challenges that newer construction does not.
Common retrofit scenarios include widening doorways by relocating a wall or installing an offset hinge system, reconfiguring stall layouts to create accessible clearance, adding blocking to walls before installing grab bars, replacing floor-mounted toilets with ADA-height models, and rerouting plumbing to bring lavatories to compliant positions. In some cases, a restroom may need to be relocated entirely if the existing location cannot be made accessible due to structural constraints.
For Accessibility Upgrades that go beyond restrooms—including entrance ramps, signage, and path of travel improvements—a phased approach often makes financial and logistical sense. Planning restroom work as part of a broader accessibility audit helps you prioritize projects and avoid duplicating effort.
What ADA Restroom Upgrades Typically Cost in Minneapolis
Cost varies significantly depending on the extent of work required, existing conditions, and material selections. Minor upgrades—adding grab bars, replacing hardware, and adjusting fixture heights—might fall in the range of $2,000 to $6,000. A more comprehensive single-occupancy restroom reconfiguration involving plumbing relocation, door widening, and tile work typically runs $10,000 to $25,000. Major restroom expansions or full gut-renovations in larger commercial facilities can exceed $40,000.
Minneapolis contractors with experience in commercial accessibility work will typically begin with a site assessment to identify compliance gaps before providing a cost estimate. This assessment is worth the investment—it prevents scope surprises mid-project and gives you a documented record of good-faith compliance efforts, which matters if your facility faces a complaint or legal review.
For context, businesses with fewer than 15 employees and properties that are older than a certain age may qualify for federal tax credits under the Disabled Access Credit, which can offset up to $5,000 of eligible accessibility expenditures per year. Your accountant can confirm whether your situation qualifies.
Working with Local Contractors and Permits
All commercial bathroom renovation work in Minneapolis requires permits through the City of Minneapolis Department of Community Planning and Economic Development. Permit applications must include plans showing compliance with both ADA federal standards and the Minnesota Accessibility Code. Inspections occur at key stages of construction, and final sign-off is required before reopening the restroom for use.
Selecting a contractor with documented commercial renovation experience in Minneapolis is essential. Ask for examples of past ADA retrofit projects, and confirm that your contractor will pull permits and manage inspections directly. Avoid any proposal that suggests completing accessibility work without permits—this creates liability and can result in required demolition and reconstruction.
Before beginning any project, reviewing the Accessibility Upgrades overview can help you understand how restroom work fits into your overall compliance obligations as a Minneapolis commercial property owner or tenant.
Planning Your Upgrade Strategically
ADA restroom upgrades are most cost-effective when planned proactively rather than reactively. Complaints filed with the Department of Justice or Minnesota Department of Human Rights can require rapid remediation under legal timelines, often at greater expense than planned renovation. Scheduling an accessibility assessment before your next renovation project allows you to incorporate compliance work into a broader improvement plan, reduce downtime, and take advantage of economies of scale when trades are already mobilized on site.
Minneapolis commercial property owners who treat accessibility as a permanent part of their maintenance and improvement planning—rather than a one-time checkbox—tend to avoid the repeat costs and operational disruptions that come with deferred compliance.
