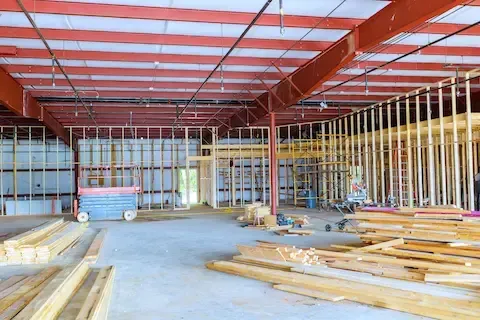
Industrial Loft Conversion Office Guide Minneapolis
Converting an industrial loft to office space in Minneapolis involves assessing your structural systems, securing city permits, designing for HVAC and egress, and finishing the space to code. The process typically takes three to six months depending on scope and permit timelines. Northeast Minneapolis warehouses and Northloop loft buildings each carry distinct structural and historic considerations that affect cost and timeline. Budget roughly $40 to $85 per square foot for a full conversion, depending on finish level and mechanical upgrades needed.
Step 1: Evaluate the Existing Structure
Before any design work begins, walk the space with a structural engineer licensed in Minnesota. Industrial buildings in Northeast Minneapolis were often built with heavy timber or concrete frames designed for floor loads well above office use, which is an advantage. What you need to confirm is whether the roof, envelope, and slab are sound. Look for deferred maintenance: rusting structural steel, failing brick repointing, or outdated electrical panels. Many North Loop loft buildings carry historic covenants that limit what exterior modifications you can make, so confirm status with the Minneapolis Heritage Preservation Commission early. This evaluation shapes every decision that follows.
Step 2: Confirm Zoning and Use Classification
Minneapolis zoning divides industrial and office uses carefully. A warehouse currently classified under I1 or I2 may require a conditional use permit or a rezoning application before office occupancy is legal. Contact Minneapolis Community Planning and Economic Development to confirm the parcel's zoning designation and what use changes are permitted by right versus by variance. The Minneapolis 2040 Comprehensive Plan generally supports mixed-use transitions in former industrial corridors, but each site has its own history. If the building sits in an Opportunity Zone or a designated redevelopment area, additional incentive programs may be available that offset permit costs.
Step 3: Engage a Commercial Architect and Pull Permits
Office conversions in Minneapolis require a licensed architect to stamp construction documents before the city will issue a building permit. The permit set must address occupancy classification change, egress requirements under the Minnesota State Building Code, accessible route compliance under the ADA, and fire suppression if the building does not already have a sprinkler system. Plan for a four to eight week permit review cycle at the Minneapolis Development Review Counter. Expedited review is available for a fee and can compress that window significantly if your schedule is tight. For Industrial Remodeling projects of this complexity, working with a contractor experienced in Minneapolis commercial permitting reduces correction rounds and keeps the schedule moving.
Step 4: Address Mechanical, Electrical, and Plumbing Systems
This is where industrial loft conversions get expensive fast. Warehouse buildings were not designed for the ventilation rates, electrical loads, or plumbing fixture counts that office occupancy requires. You will likely need to install or substantially upgrade HVAC, add restrooms to meet Minnesota plumbing code ratios for office use, and bring electrical service up to support workstation density and lighting. In older Northeast Minneapolis buildings, asbestos-containing materials in pipe insulation or floor tiles are common and require licensed abatement before mechanical work begins. Budget a contingency of fifteen to twenty percent above your mechanical estimate for discoveries made once ceilings and walls open up.
Step 5: Design the Interior for Productivity and Code Compliance
Industrial loft offices sell on their aesthetic: exposed timber, raw concrete, generous ceiling heights, large windows. Preserve those elements strategically while meeting the functional needs of your future tenants or employees. Open floor plates work well for collaborative work but need thoughtful acoustic treatment because sound carries aggressively in hard-surfaced spaces. Add conference rooms and focus areas with full-height partitions or acoustic panels. Natural light from existing clerestory or sawtooth windows is a significant asset; design workstation layouts to take advantage of it and reduce lighting energy costs. Minnesota's cold climate also means air sealing and insulation at the building envelope directly affect heating costs and occupant comfort from November through March.
Step 6: Manage Construction and Final Inspections
Select a general contractor with documented experience in commercial loft conversions, not just residential renovation. Minneapolis has a strong pool of commercial contractors familiar with the North Loop and Northeast corridors. Get at minimum three competitive bids and verify references on projects of similar complexity. During construction, your architect of record manages the observation process and certifies work for permit inspections. Final occupancy requires sign-off from the Minneapolis inspections division covering building, mechanical, electrical, and plumbing. Plan a punch list walkthrough two weeks before your target move-in date to allow time for corrections without disrupting your schedule.
What Does an Industrial Loft Conversion Cost in Minneapolis?
Costs vary significantly based on the condition of the existing building and the finish level you target. Light finish conversions, meaning polished concrete, open ceiling, basic HVAC, run $40 to $55 per square foot. Mid-grade finishes with carpet tile, acoustic ceilings in portions of the space, and upgraded lighting land at $55 to $70 per square foot. Full buildouts with custom millwork, high-end mechanical systems, and significant MEP upgrades can reach $85 or more. Historic building incentives and federal Historic Tax Credits, if the building qualifies, can offset a meaningful portion of eligible costs. Review the Industrial Remodeling resources available for Minneapolis-specific cost benchmarks and contractor guidance before finalizing your project budget.
