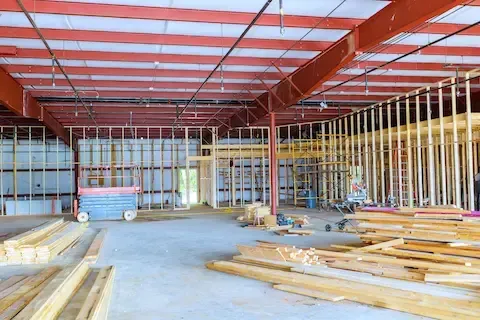
Warehouse to Office Conversion Guide Minneapolis MN
Converting a warehouse into office space is one of the most rewarding commercial renovation projects available in the Twin Cities market right now. Minneapolis has a deep inventory of industrial buildings — particularly in the North Loop, Northeast Minneapolis, and the Seward and Longfellow corridors — that are structurally sound, architecturally distinctive, and increasingly attractive to companies looking for something more characterful than a conventional suburban office park. But warehouse-to-office conversions are complex undertakings. They involve zoning approvals, structural assessments, mechanical overhauls, and finish decisions that will affect how your team works for years. This guide walks through what to expect from start to finish.
Why Minneapolis Warehouses Make Strong Office Candidates
The appeal of converting industrial space into office use goes beyond aesthetics. Minneapolis warehouses, especially those built between 1890 and 1960, were constructed with massive timber columns, thick masonry walls, and high floor-to-ceiling clearances that modern construction rarely replicates. These structural characteristics translate directly into practical office advantages: natural light from large punched windows or monitor skylights, flexible open floor plates, and thermal mass that helps regulate interior temperatures.
The North Loop neighborhood has led this transformation in Minneapolis. Buildings along Washington Avenue, First Avenue North, and the surrounding blocks have been steadily converted from cold storage and light manufacturing into creative offices, co-working environments, and mixed-use commercial spaces. Northeast Minneapolis, particularly the area around Quincy Street and University Avenue, offers similar opportunities with slightly lower price points and a thriving arts and maker community that makes the neighborhood attractive to design, media, and technology firms.
Beyond the character appeal, warehouse buildings often offer more square footage per dollar than new construction, with the bonus of existing infrastructure — loading docks that become dramatic entries, freight elevators that become design features, and exposed brick and timber that would cost a fortune to replicate in new construction.
Zoning and Regulatory Considerations in Minneapolis
Before any design work begins, you need to confirm that your intended use is permitted under Minneapolis zoning regulations. Most warehouse districts in the city carry industrial or mixed-use zoning designations. The City of Minneapolis 2040 Plan has significantly expanded the areas where mixed-use commercial activity is permitted, but converting a strictly industrial-zoned building to office use may require a conditional use permit or a rezoning application.
The Minneapolis Community Planning and Economic Development (CPED) office administers zoning reviews and can provide preliminary guidance before you commit to a purchase or a long-term lease. If your building is located in a historic district — such as portions of the North Loop or the Warehouse District — you may also need approval from the Heritage Preservation Commission before making exterior changes or altering distinctive interior features.
Building permit requirements for a warehouse conversion are substantial. You'll be triggering full building code compliance review, which means occupancy classification changes, fire suppression system upgrades, accessible route compliance under ADA standards, and energy code compliance under Minnesota's adopted version of the International Energy Conservation Code. Engaging a Minneapolis-experienced architect or commercial contractor early in the process can prevent costly surprises during permit review.
Structural and Envelope Assessment
Not every warehouse is a good conversion candidate. The first professional step is a structural assessment by a licensed structural engineer familiar with Minneapolis building stock. Common issues in older industrial buildings include deteriorated timber connections, masonry pointing failures, inadequate roof drainage that has caused water infiltration, and foundation settling that may have gone unaddressed for decades.
The building envelope — the exterior walls, roof, windows, and below-grade conditions — deserves equal scrutiny. Minneapolis winters are severe. A warehouse that was acceptable for storing goods at 45 degrees will require significant thermal upgrades to function as a comfortable office environment. This typically means insulating the roof system, retrofitting or replacing windows, addressing thermal bridging at masonry walls, and ensuring that below-grade spaces are properly waterproofed and insulated.
Window replacement or restoration is often one of the larger decisions in a Minneapolis warehouse conversion. Original industrial sash windows — the steel-framed, multi-pane units common in early 20th-century warehouses — are thermally poor but architecturally significant. Options include interior storm window systems that preserve the exterior appearance while dramatically improving thermal performance, or full replacement with thermally broken steel or aluminum units that replicate the original profiles. Budget for this decision carefully; window work on a mid-sized warehouse can run $150,000 to $400,000 depending on the approach.
Mechanical, Electrical, and Plumbing Overhaul
This is where warehouse-to-office conversions become genuinely complex and where budget surprises most often occur. Industrial buildings were designed for process loads and basic lighting, not for the ventilation rates, electrical density, and plumbing fixture counts that office occupancy requires.
HVAC is typically the largest mechanical line item. Warehouses with high ceilings present specific challenges: heat stratification, long distribution runs, and the need for systems that can handle both large open areas and subdivided private offices. Rooftop units with variable air volume distribution are common in Minneapolis commercial projects, but exposed ductwork — when thoughtfully designed — can also become a design feature rather than a compromise. Budget conservatively: $25 to $45 per square foot for a full HVAC system design and installation in a converted warehouse is realistic in the current Minneapolis market.
Electrical service upgrades are almost always necessary. Office use requires significantly more panel capacity than light industrial use, and modern office fit-outs with dense workstations, multiple monitors, and server closets add further demand. If your building has antiquated service or aluminum branch circuit wiring, those items need to be addressed before the conversion occupancy is granted.
Plumbing additions — particularly adding restrooms distributed throughout a large floor plate — require new drain lines that must often be cut into concrete slab. Core drilling and trenching adds cost and project time that must be factored into your schedule from the beginning.
Interior Design and Space Planning for Warehouse Office Conversions
The design opportunity in a warehouse conversion is significant, but so is the temptation to over-finish. The most successful converted offices in Minneapolis lean into the industrial character rather than fighting it. Exposed concrete floors with surface sealing or polished finish, visible timber structure, brick walls left unpainted or lightly limewashed, and black steel details in railings, lighting fixtures, and door frames all reinforce what makes the space distinctive.
Space planning in a large open warehouse requires thoughtful zoning. A successful office layout typically balances open collaborative areas with enclosed meeting rooms, focus rooms for private work, and social spaces for informal interaction. The 15- to 20-foot ceiling heights common in Minneapolis warehouse conversions make it possible to insert mezzanine levels for additional square footage, which can be a cost-effective way to expand usable area without expanding the building footprint.
Acoustics deserve early attention in warehouse offices. Hard surfaces — concrete, brick, glass, steel — reflect sound aggressively. High-quality acoustic ceiling panels in suspended systems or applied directly to structure, acoustic wall panels integrated into the design, and soft flooring zones in collaboration areas are all tools that should be incorporated during design rather than retrofitted after complaints arise.
For companies considering this type of renovation, working with a team experienced in Industrial Remodeling in Minneapolis ensures that the technical and design complexity of warehouse conversion is handled with the specific expertise the project demands.
Budget Planning and Cost Ranges for Minneapolis Conversions
Warehouse-to-office conversion costs in Minneapolis vary widely depending on the condition of the existing building, the desired finish level, and how extensively you're subdividing the space. As a general framework for current market conditions:
Base building improvements (structural repairs, envelope upgrades, primary MEP systems): $60 to $120 per square foot
Tenant improvement fit-out (partitions, ceilings, lighting, flooring, restrooms, kitchens): $80 to $150 per square foot for a mid-level commercial finish
High-finish creative office (exposed ceilings, polished concrete, custom millwork, full AV integration): $150 to $250 per square foot
These numbers are additive to land and building acquisition costs, so a complete pro forma for a warehouse conversion project needs to account for all layers. Soft costs — architecture, engineering, permits, testing, and project management — typically add 12 to 18 percent to the hard construction budget.
One factor that makes Minneapolis warehouse conversions financially viable for many projects is the availability of tax increment financing (TIF), historic tax credits for qualifying buildings, and Hennepin County economic development programs that can offset a portion of redevelopment costs. Working with a development attorney or financial consultant familiar with Minnesota programs early in the process can meaningfully affect your project economics.
Phasing and Occupancy Strategy
Large warehouse buildings are well-suited to phased conversion strategies. If your organization doesn't need all the square footage immediately, or if you're a developer planning to lease the converted space, a phased approach allows you to complete core building improvements across the entire structure while finishing tenant spaces in stages as occupants are secured. This reduces carrying costs and allows you to refine the design based on what the first tenants actually request.
Phased projects in Minneapolis need to account for the Minnesota climate carefully. Any work that leaves the building envelope open or partially enclosed during winter months requires temporary heat and protection measures that add cost. Scheduling exterior envelope work for late spring through early fall and targeting interior fit-out phases for winter months is a standard practice among experienced Twin Cities commercial contractors.
If you want to understand how a warehouse conversion connects to a broader interior build-out strategy for your organization, the Interior Build-Outs guide covers the fit-out planning process in detail and is a useful companion resource to the conversion overview here.
Finding the Right Team for a Minneapolis Warehouse Conversion
Warehouse-to-office conversions reward experience. The complexity of these projects — spanning historic preservation concerns, structural remediation, full MEP system design, code compliance across multiple occupancy categories, and high-visibility interior design — means that the team you assemble matters as much as your budget and timeline.
Look for an architect with documented experience in Minneapolis adaptive reuse projects. Ask for references from previous warehouse conversion clients and visit completed projects in person if possible. The North Loop and Northeast Minneapolis neighborhoods have enough completed conversions that you can evaluate finished work before committing to a design team.
Your general contractor should have strong subcontractor relationships in the Twin Cities market and demonstrated experience managing phased commercial projects in occupied or partially occupied buildings. Warehouse conversions rarely go completely according to initial schedule — unforeseen conditions inside walls and below slabs are common — and a contractor who communicates clearly and solves problems efficiently is worth a premium over a lower bid from a less experienced firm.
Minneapolis has a genuine inventory of convertible industrial buildings, a planning framework that increasingly supports adaptive reuse, and a commercial real estate market where distinctive office space commands real premium from tenants and buyers. A well-executed warehouse conversion can deliver a space that out-competes conventional office product on character, flexibility, and long-term value — but only when the conversion is planned and executed with the technical rigor the project requires.
