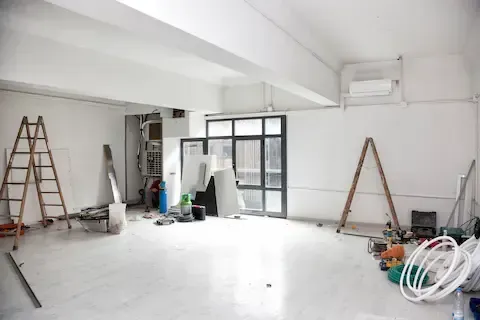
Commercial Interior Build-Out Guide Minneapolis MN
Understanding Commercial Interior Build-Out Fundamentals
A commercial interior build-out transforms raw commercial space into a functional business environment tailored to your specific operational needs. Whether you're establishing a new office, retail location, or specialized facility in Minneapolis, understanding the build-out process ensures you make informed decisions that align with your business goals and budget constraints.
The build-out process involves multiple phases, from initial space assessment and design development through permit acquisition, construction, and final occupancy. Each phase requires careful coordination between various professionals, including architects, contractors, and city officials. Minneapolis commercial properties often present unique challenges related to building codes, zoning requirements, and seasonal construction considerations that influence project timelines and costs.
Successful build-outs require comprehensive planning that addresses both immediate operational needs and future growth potential. This includes evaluating mechanical systems capacity, electrical infrastructure, and structural modifications necessary to support your business operations while ensuring compliance with local building codes and accessibility standards.
For a step-by-step walkthrough of what to expect from start to finish, see our complete commercial interior renovation process guide, which covers everything from site assessment through certificate of occupancy.
Pre-Construction Planning and Design Phase
Effective planning begins with a thorough analysis of your business requirements and how they translate into physical space needs. This includes identifying specific areas for different functions, determining traffic flow patterns, and establishing technical requirements for electrical, plumbing, and HVAC systems. Your planning should also consider future expansion possibilities and how the initial build-out can accommodate growth.
Space programming involves creating detailed specifications for each area within your build-out. This includes square footage allocations, ceiling height requirements, specialized equipment needs, and environmental considerations such as temperature control and lighting levels. Proper programming prevents costly changes during construction and ensures the finished space supports your operational efficiency.
Design development translates your functional requirements into detailed architectural plans. This phase involves creating floor plans, selecting materials and finishes, specifying fixtures and equipment, and developing construction documents. Working with experienced designers familiar with Minneapolis building codes ensures your plans meet local requirements while achieving your aesthetic and functional goals.
The design phase should also address technology infrastructure needs, including data cabling, telecommunications systems, and specialized equipment power requirements. Modern businesses often require sophisticated technology integration that must be planned early to avoid costly retrofitting during or after construction.
Permit Requirements and Code Compliance
Minneapolis requires building permits for most commercial interior build-outs, particularly those involving structural modifications, electrical work, plumbing changes, or mechanical system alterations. The permit application process requires detailed construction drawings, specifications, and compliance documentation that demonstrate adherence to local building codes and zoning regulations.
Building code compliance encompasses multiple areas including fire safety, accessibility requirements, structural integrity, and environmental systems. Minneapolis follows state building codes with local amendments that may affect specific aspects of your build-out. Understanding these requirements early in the planning process prevents delays and costly modifications during construction.
Accessibility compliance under the Americans with Disabilities Act requires careful attention to doorway widths, restroom facilities, parking access, and pathway clearances. Commercial build-outs must also consider emergency egress requirements, fire suppression systems, and occupancy load calculations that may influence your space layout and design choices.
Permit review timelines in Minneapolis vary depending on project complexity and current city workload. Plan submissions during peak construction seasons may experience longer review periods, making early application submission crucial for maintaining your project schedule. Some projects may require multiple permit types, including building, electrical, plumbing, and mechanical permits that must be coordinated throughout the construction process.
Construction Timeline and Phase Management
Commercial build-out construction typically follows a sequential process beginning with demolition and site preparation, followed by rough-in work for mechanical, electrical, and plumbing systems. This phase requires careful coordination to ensure proper installation sequencing and avoid conflicts between different trades working in the same space.
Framing and drywall installation create the basic room layouts and provide surfaces for finishing work. This phase includes installation of door frames, window modifications, and any structural changes necessary to support your space requirements. Quality control during framing prevents problems that become expensive to correct after drywall installation.
Finish work encompasses flooring installation, painting, fixture mounting, and final mechanical system connections. This phase requires protection of completed work while subsequent trades complete their installations. Scheduling coordination becomes critical during finish work to maintain quality standards and prevent damage to completed areas.
Final inspections and occupancy approval conclude the construction phase. Minneapolis requires various inspections throughout construction, including rough-in inspections before concealing mechanical systems and final inspections before occupancy approval. Scheduling inspections appropriately prevents construction delays and ensures project completion on schedule.
Weather considerations significantly impact construction timelines in Minneapolis, particularly for projects requiring exterior work or material deliveries during winter months. Planning construction schedules around seasonal limitations helps maintain realistic timeline expectations and prevents weather-related delays.
Budget Planning and Cost Control Strategies
Build-out costs vary significantly based on space size, complexity of modifications, finish quality levels, and specific functional requirements. Establishing a realistic budget requires understanding both construction costs and soft costs including design fees, permits, inspections, and temporary facilities during construction.
Cost estimation should include contingency allowances for unforeseen conditions commonly encountered in commercial build-outs. Existing building conditions may reveal hidden problems such as structural issues, environmental concerns, or outdated building systems that require modification or replacement. Professional contractors experienced with Interior Build-Outs can help identify potential issues during initial assessments.
Value engineering during design development helps optimize costs while maintaining functional requirements. This involves evaluating alternative materials, construction methods, and system designs that achieve your goals at lower costs. However, value engineering should not compromise long-term durability or operational efficiency that could result in higher maintenance costs.
Payment scheduling typically follows construction progress with payments tied to completion milestones. This protects your interests while providing contractors with necessary cash flow for materials and labor. Retaining a percentage of each payment until final completion ensures contractors address any punch list items promptly.
Mechanical and Electrical System Considerations
HVAC system modifications often represent a significant portion of build-out costs, particularly when existing systems lack capacity for your space requirements. Minneapolis climate conditions require robust heating systems and adequate ventilation for year-round comfort and indoor air quality. Evaluating existing system capacity early in planning prevents costly surprises during construction.
Electrical system upgrades frequently accompany commercial build-outs to support modern equipment loads and technology requirements. This may include panel upgrades, additional circuits, specialized equipment connections, and emergency power systems. Energy-efficient lighting design reduces operational costs while improving workplace conditions.
Technology infrastructure planning ensures your build-out supports current and future connectivity needs. This includes structured cabling systems, wireless network infrastructure, security systems, and specialized equipment connections. Planning technology systems during initial design prevents disruptive retrofitting after construction completion.
Plumbing modifications depend on your specific operational needs but may include additional fixtures, water service upgrades, or specialized equipment connections. Restaurant and healthcare build-outs typically require extensive plumbing modifications compared to standard office spaces.
Material Selection and Specification Process
Material selection significantly impacts both initial costs and long-term maintenance requirements. Commercial applications require durable materials that withstand heavy use while maintaining appearance over time. Balancing initial costs with lifecycle costs ensures optimal value for your investment.
Flooring selection affects both aesthetics and functionality, with different areas potentially requiring different materials based on traffic patterns, moisture exposure, and maintenance requirements. Commercial carpet, luxury vinyl tile, polished concrete, and ceramic tile each offer specific advantages depending on your operational needs.
Wall finish specifications should consider durability, maintenance requirements, and acoustic properties. High-traffic areas benefit from impact-resistant materials, while conference rooms may require sound-absorbing finishes. Paint specifications should include commercial-grade products that resist wear and simplify maintenance.
Ceiling systems affect both appearance and functionality, particularly regarding acoustic control and access to mechanical systems. Suspended ceiling systems provide easy access for maintenance while allowing integration of lighting, HVAC, and fire protection systems. Some businesses prefer exposed ceiling designs that require careful coordination of mechanical systems for aesthetic appeal.
Quality Control and Project Management
Effective project management ensures construction proceeds according to schedule while maintaining quality standards. This includes regular site inspections, progress meetings with contractors, and proactive problem-solving when issues arise. Clear communication channels between all project participants prevent misunderstandings that can cause delays or quality problems.
Quality control inspections throughout construction identify problems early when corrections are less expensive and disruptive. This includes verifying materials meet specifications, installations follow approved plans, and work meets applicable building codes. Documentation of inspections provides records for warranty purposes and future maintenance needs.
Change order management becomes crucial when modifications are necessary during construction. Proper documentation of changes, including cost and schedule impacts, prevents disputes and ensures all parties understand project scope modifications. Minimizing changes through thorough initial planning reduces costs and maintains schedules.
When planning your commercial space transformation, consider how your build-out integrates with broader renovation strategies. Understanding the relationship between build-out work and comprehensive Office Remodeling helps create cohesive design solutions that support your business objectives.
Final Inspections and Occupancy Preparation
Final preparation for occupancy involves completing punch list items, conducting final cleaning, and obtaining necessary approvals for business operation. This phase requires coordination between contractors, cleaning crews, and move-in schedules to ensure smooth transition to operational status.
Warranty documentation and maintenance information provide important resources for ongoing facility management. Commercial build-outs typically include various manufacturer warranties and contractor guarantees that require proper documentation and maintenance compliance. Understanding warranty requirements prevents voiding coverage through improper maintenance or unauthorized modifications.
Occupancy approval from Minneapolis building officials confirms your build-out meets all applicable codes and regulations. This approval is necessary before conducting business in your new space and may require final inspections of fire safety systems, emergency egress, and accessibility compliance.
Post-occupancy evaluation helps identify any remaining issues and ensures all systems function properly under actual operating conditions. This evaluation period allows addressing minor adjustments needed for optimal functionality and user satisfaction.
