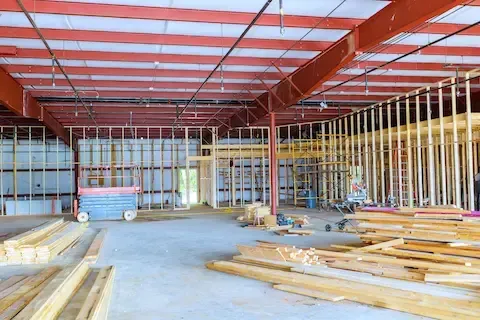
North Loop Warehouse Conversion Costs Minneapolis MN
The North Loop neighborhood in Minneapolis has become one of the most sought-after destinations for businesses looking to occupy converted warehouse space. Former grain storage facilities, printing houses, and light manufacturing buildings now house creative agencies, tech startups, law firms, and co-working operations. If you own or are considering purchasing a North Loop warehouse with the intention of converting it into a functional office or loft workspace, understanding the real cost picture before you start is essential. These projects are rewarding, but they are rarely simple or inexpensive.
Why North Loop Warehouse Conversions Are Unique
North Loop sits in a historically significant pocket of Minneapolis, bounded roughly by the Mississippi River, the rail yards, and Washington Avenue. The buildings here were constructed primarily between the 1880s and 1940s, which means you are working with materials, structural systems, and mechanical configurations that are entirely different from modern commercial construction. Brick and timber construction, exposed beam ceilings, original hardwood floors, and thick masonry walls are all defining characteristics of the neighborhood's building stock.
These features are exactly what tenants and buyers pay a premium for aesthetically, but they also present real challenges when it comes to modernizing the space. The bones of the building may be exceptional, but the electrical systems, HVAC infrastructure, plumbing, and fire suppression are almost certainly inadequate for contemporary office use. Planning your budget around the full scope of what needs to be upgraded is the first step toward a successful project.
What a North Loop Warehouse Conversion Actually Costs
Cost ranges for industrial loft office conversions in Minneapolis vary significantly depending on the condition of the existing building, the intended use, and the finish level you are targeting. For a basic conversion with standard finishes, you should generally plan on spending between $80 and $130 per square foot for the interior buildout alone. Mid-range projects with polished concrete floors, open ceiling systems, updated mechanical systems, and modern storefront glass typically run $130 to $200 per square foot. High-end creative office conversions with exposed brick restoration, custom millwork, premium HVAC, and full ADA compliance can reach $200 to $300 per square foot or more.
These numbers reflect construction costs and do not include architect fees, permit costs through the City of Minneapolis, structural engineering, or any remediation work. Older North Loop buildings frequently contain lead paint and asbestos in pipe insulation, floor tiles, or ceiling materials. Remediation can add anywhere from $10,000 to $75,000 or more depending on the extent of contamination, and this line item surprises many first-time building owners.
Key Cost Drivers in Industrial Loft Renovation Projects
Several factors tend to drive costs higher in North Loop warehouse renovations. Understanding each one helps you allocate your budget more accurately from the start.
Structural assessment and reinforcement: Older timber post-and-beam construction may need evaluation before adding mezzanine levels, rooftop mechanical equipment, or heavy server infrastructure. Structural engineering and any required reinforcement is a non-negotiable cost.
Mechanical, electrical, and plumbing upgrades: Most warehouse buildings were not designed for the density of electrical circuits, data infrastructure, or restroom facilities that modern office tenants require. Full MEP overhauls are common in North Loop projects.
HVAC system design: Open warehouse volumes are notoriously difficult to heat and cool efficiently. Minneapolis winters are severe, and a poorly designed HVAC system will result in high operating costs for years. Investing in a well-engineered system upfront pays for itself over time.
Fire suppression: If the building lacks a sprinkler system, adding one is typically required when changing the occupancy classification. This is one of the larger line items in many conversions, often ranging from $3 to $7 per square foot just for the suppression work.
Historic preservation considerations: Some North Loop properties fall within or near design review districts. Facade changes, window replacements, and exterior modifications may require additional approvals and could limit your options for altering the building's character-defining features.
Permit and Approval Process in Minneapolis
Converting a warehouse from industrial or storage use to office occupancy requires a change of occupancy permit through the City of Minneapolis Department of Safety and Inspections. This triggers a full code compliance review, including egress requirements, accessibility standards under the ADA and Minnesota State Building Code, energy code compliance, and fire and life safety systems. Plan for permit timelines of four to twelve weeks depending on project complexity and current DSI workload. Engaging an experienced local architect who is familiar with Minneapolis permitting processes is strongly advisable.
If you are working with Industrial Remodeling professionals who have handled North Loop projects before, the permitting navigation becomes considerably smoother. Local experience with DSI reviewers and familiarity with common code challenges in this building type can save both time and money.
Phasing Your Conversion to Manage Costs
One strategy that works well for North Loop warehouse conversions is phasing the project over time. Rather than completing every finish element in phase one, many owners choose to establish the core infrastructure first — MEP systems, sprinklers, egress, ADA compliance — and then add tenant improvements and finish upgrades as the building generates revenue. This approach reduces the initial capital requirement and allows you to refine the design based on actual tenant feedback and occupancy patterns.
Phasing does not mean cutting corners on code-required elements. All life safety systems, accessibility upgrades, and structural requirements must be addressed according to the permit scope. But it does mean you might defer polished concrete floors, custom lighting installations, or high-end lobby finishes to a later phase without compromising the functionality or leasability of the space.
For additional context on how these projects are structured, reviewing our guide on Industrial Remodeling gives you a broader framework for planning your conversion from first steps through occupancy.
What to Look For When Evaluating a North Loop Building
Before committing to a purchase or a long-term lease with conversion rights, have the building evaluated by both a licensed structural engineer and a MEP consultant. Focus on the condition of the roof, the capacity of the existing electrical service, the presence of any hazardous materials, and the age and condition of any existing plumbing. Buildings along the northern edge of the neighborhood, closer to the rail corridors, may also have soil contamination issues worth investigating through a Phase I or Phase II environmental assessment.
The North Loop market remains competitive, and buildings with good bones in favorable locations are rarely on the market for long. Working with professionals who know this specific Minneapolis submarket — both the real estate dynamics and the construction realities — puts you in a significantly stronger position to make a sound investment decision and execute a conversion that delivers long-term value.
