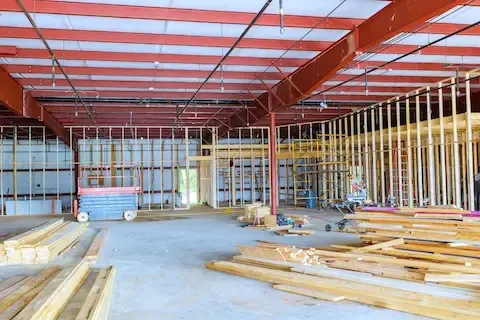
NE Minneapolis Industrial Conversion Fall Prep Guide
Northeast Minneapolis has been reshaping itself for years. Old grain elevators, machine shops, and light manufacturing buildings along Central Avenue, University Avenue, and the Warehouse District edges have become creative offices, brewpubs, artist lofts, and co-working spaces. If you own or manage one of these properties and you have been sitting on a conversion plan, fall is the season that separates the projects that move forward from the ones that stall until spring — and then the spring after that.
Why Fall Is the Right Window for Industrial Conversion Work in Northeast Minneapolis
Minnesota winters do not negotiate. By late November, ground-level temperatures regularly drop below freezing and stay there. For warehouse and industrial buildings, this creates real construction challenges — concrete that will not cure properly, adhesives that fail in cold conditions, mechanical rough-in work that becomes exponentially more complicated when pipes are at risk of freezing mid-installation.
Starting your fall prep now, in September or October, gives your project team a realistic runway to complete permitting, finalize structural assessments, and get exterior envelope work done before the cold locks in. Minneapolis building permits for commercial work can take four to eight weeks depending on scope, and industrial conversions in Northeast typically require zoning review given the mixed-use and industrial-zoned parcels scattered across the neighborhood. That review period alone makes early fall action essential.
What a Pre-Winter Structural Assessment Should Cover
Before any interior conversion work begins, your building needs a fall-specific structural review. Northeast Minneapolis industrial buildings vary enormously in age and condition. Some were built in the 1890s with unreinforced masonry, others date from the mid-twentieth century with steel frame construction, and many have been modified multiple times without consistent documentation.
A pre-winter assessment should address the following:
- Roof membrane and drainage condition — Flat or low-slope roofs common on warehouse buildings retain standing water that becomes ice and causes catastrophic damage over a Minneapolis winter. Inspect flashings, drains, and membrane seams before snow load arrives.
- Masonry pointing and brick condition — Northeast's older brick buildings lose mortar integrity through freeze-thaw cycles. Repointing done in fall, before sustained freezing, bonds properly and protects the envelope through winter.
- Window and skylight sealing — Industrial buildings often have steel-framed windows that have shifted or lost seal integrity. Air infiltration in winter dramatically increases heating costs and can cause interior moisture problems during a live construction phase.
- Foundation drainage — The area around the confluence of Hennepin and Ramsey counties sees significant snowmelt and spring flood pressure. Confirm your foundation drainage is clear and functional before ground freezes.
Mechanical, Electrical, and Plumbing Rough-In Timing
Industrial conversion projects in Northeast Minneapolis typically involve significant MEP upgrades. Warehouse buildings were designed for industrial loads, not office or residential occupancy. That means electrical panels, HVAC systems, and plumbing configurations need to be rebuilt from the ground up in many cases.
The critical timing issue is this: rough-in work that happens inside a conditioned or partially conditioned space can continue through winter. Rough-in work in open, unheated spaces cannot — or at least not without expensive temporary heat and the added labor that comes with it. Getting your MEP rough-in complete or at least substantially advanced before Thanksgiving significantly reduces your winter construction costs and keeps your schedule from slipping.
If your conversion includes rooftop HVAC units, crane work for equipment placement should happen no later than mid-October. Crane access becomes complicated on Northeast streets during winter, and equipment lead times from Minnesota suppliers currently run eight to fourteen weeks on commercial HVAC systems.
Permitting Realities for Northeast Minneapolis Industrial Projects
The City of Minneapolis Building Services handles commercial permits, and projects in Northeast that involve change-of-occupancy — converting from industrial to office, retail, or mixed-use — require zoning verification and potentially a conditional use permit depending on the specific parcel and district. The Northeast Minneapolis Arts District designation also affects some properties.
Plan your permit submission timeline accordingly. A straightforward renovation permit with no occupancy change may move in four to six weeks. A change-of-occupancy with zoning review can take three to four months. If your target is to have framing inspected and interior work underway by January, your permit application needs to be filed now.
Working with a contractor experienced in Industrial Remodeling in the Twin Cities market matters here because the permit documentation requirements for commercial industrial work are specific — energy code compliance forms, structural engineering stamps, mechanical load calculations — and an experienced team will have those documents ready rather than building them from scratch at submission.
Budgeting for Winter Construction Premiums
If any portion of your project will run through the winter months — and most larger conversions will — budget for it explicitly. Winter construction in Minnesota carries real premium costs that are easy to underestimate if you have not done commercial work here before.
Temporary heat for an open warehouse space can run several thousand dollars per month in propane or electric costs depending on square footage. Labor productivity on exterior work drops. Concrete flatwork, if needed for new interior slabs or exterior approaches, must be done with heated enclosures and insulated blankets, adding both time and cost. Material deliveries require staging and protection from temperature extremes.
The best mitigation strategy is the simplest one: get as much work done before December as possible. Northeast Minneapolis contractors are typically booking fall project starts aggressively because experienced crews know this math. If you are waiting for a contractor to have immediate availability in October, you may already be behind the demand curve.
Local Considerations Specific to the Northeast Minneapolis Market
Northeast is not a monolithic neighborhood. The properties along Quincy Street NE and the areas near the old Grain Belt brewery complex operate under different expectations than buildings in the more residential-adjacent blocks near 13th Avenue NE. Know your immediate context and what your neighbors and the city are expecting from the conversion in terms of parking, loading access, and exterior improvements.
Northeast Minneapolis also has an active business association and a well-connected arts and creative community that is attentive to what happens to industrial buildings in the neighborhood. Community engagement is not required, but it is consistently useful for projects that may need variance or conditional approval. Getting ahead of that process in fall, before a February hearing, is far better than rushing it.
For project owners who want to understand how other warehouse properties in the area have approached interior reprogramming, the post on Industrial Remodeling covers the specific decisions that define a successful warehouse-to-office conversion in this market.
Moving from Planning to Action Before Winter
The Northeast Minneapolis industrial conversion market is competitive, and the buildings worth converting do not sit idle for long. If you are in the planning phase, fall is the moment to move to execution. Commission your structural assessment, file your permit application, engage your MEP engineers, and lock in your contractor before the first hard freeze turns a manageable project into an expensive winter construction fight.
The buildings along Northeast's corridors have already survived a century or more of Minnesota winters. With the right fall preparation, your conversion project can survive this one — and be ready to open when the city comes back to life in spring.
